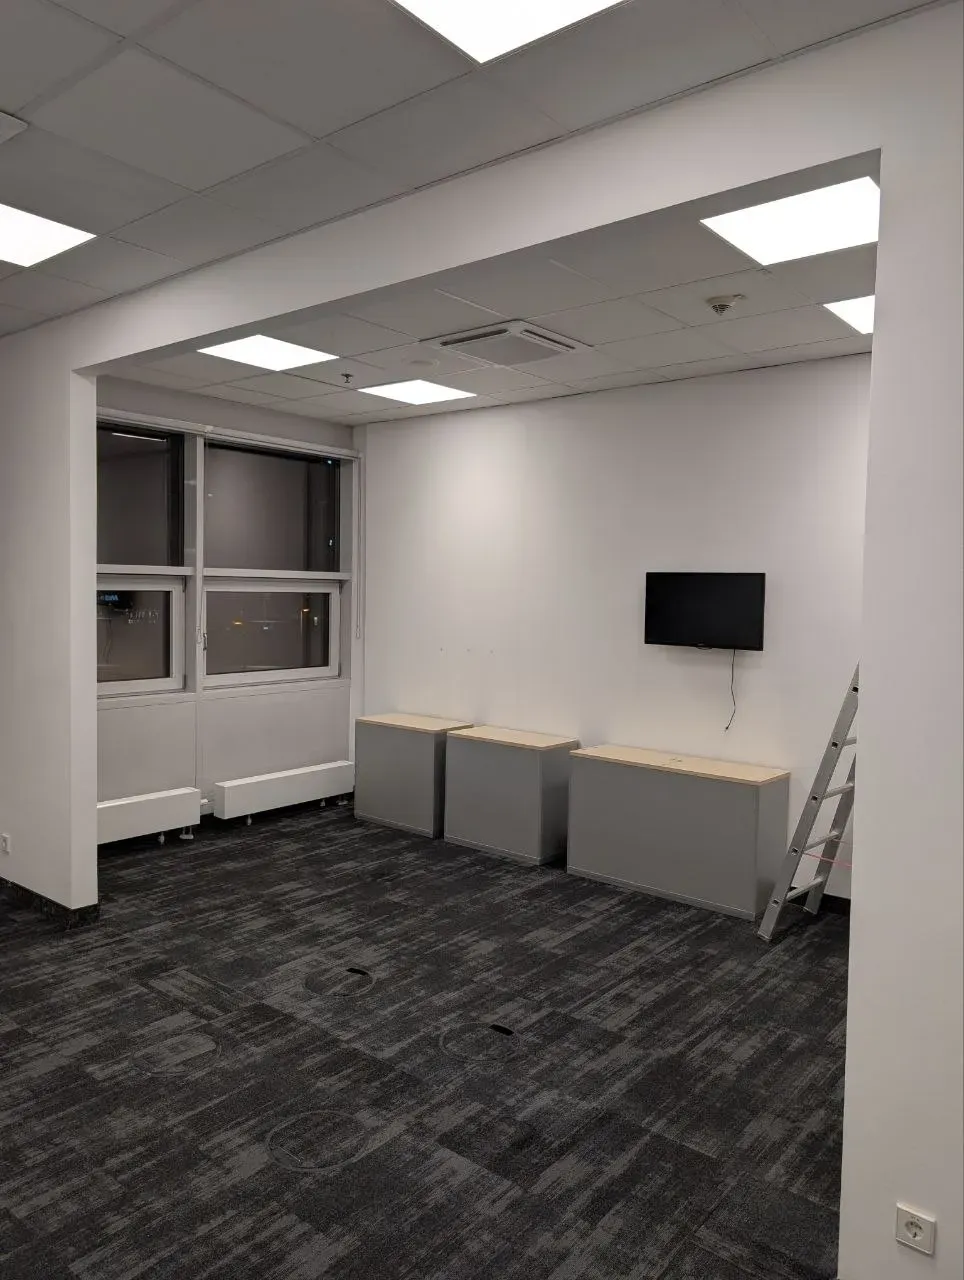
The situation
Two offices in Berlin, divided by a drywall partition. The brief was one continuous room, with nothing left at the end to show where the wall had stood. The suspended ceiling with its recessed panel lights, the carpet and the floor boxes were all to stay as they were.
Solution
The wall comes out, except for short returns at both ends. They stay because the sockets and the wall junction hang on them, and because that way the opening reads as a doorway rather than a hole. Everything the strip-out leaves exposed is framed anew: the two side reveals and the lintel above the opening.
How it was done
First the boarding and the metal stud framing came out, and the debris with them. Then the open edges were framed up again: studwork set, boarded both sides, filled, sanded and painted out, so that reveal and existing wall run on as one surface.
A head closes the opening at the top. The ceiling grid and the lighting run on across it without a step, and below, the carpet stays put along with the floor boxes, still usable.
Result
One room instead of two, with clean edges at the opening. Walk in today and you see a doorway that looks like it was designed that way, not a wall someone took out.